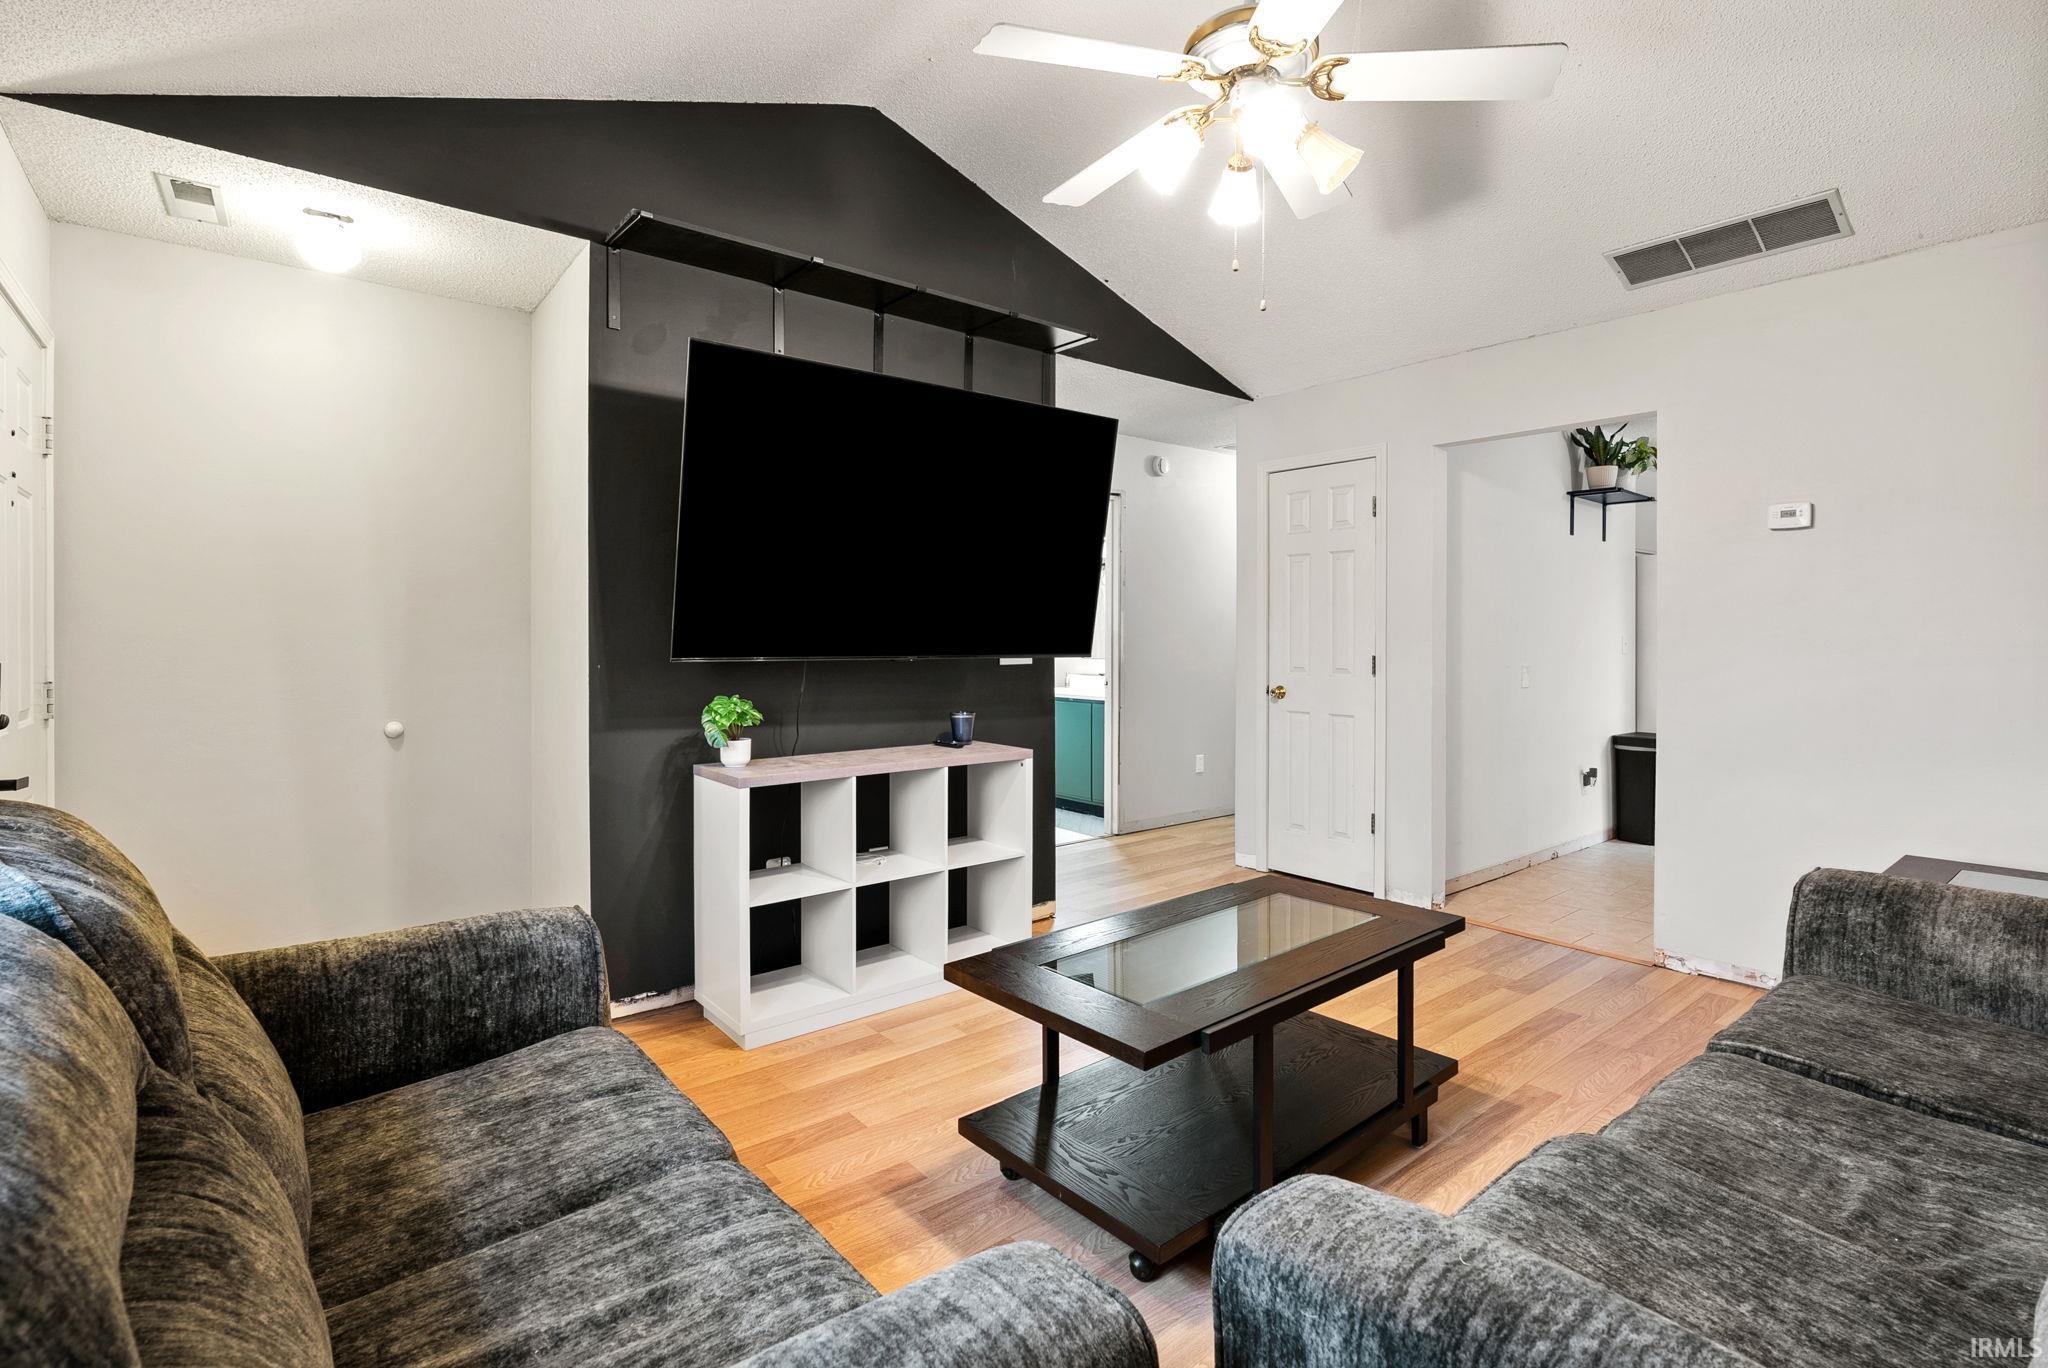
Property photo 1
Property photo 2
Property photo 3
Property photo 4
Property photo 5
Courtesy of Anthony REALTORS, Elleanor McClain, Cell: 260-499-0842
2 Beds
2 Baths
884 sqft

$202,000

614 Plainfield Drive, Fort Wayne IN, 46825-4067

Built in1992
Property size884 sqft
Property typeResidential

Overview

Active

Updated 2 days ago

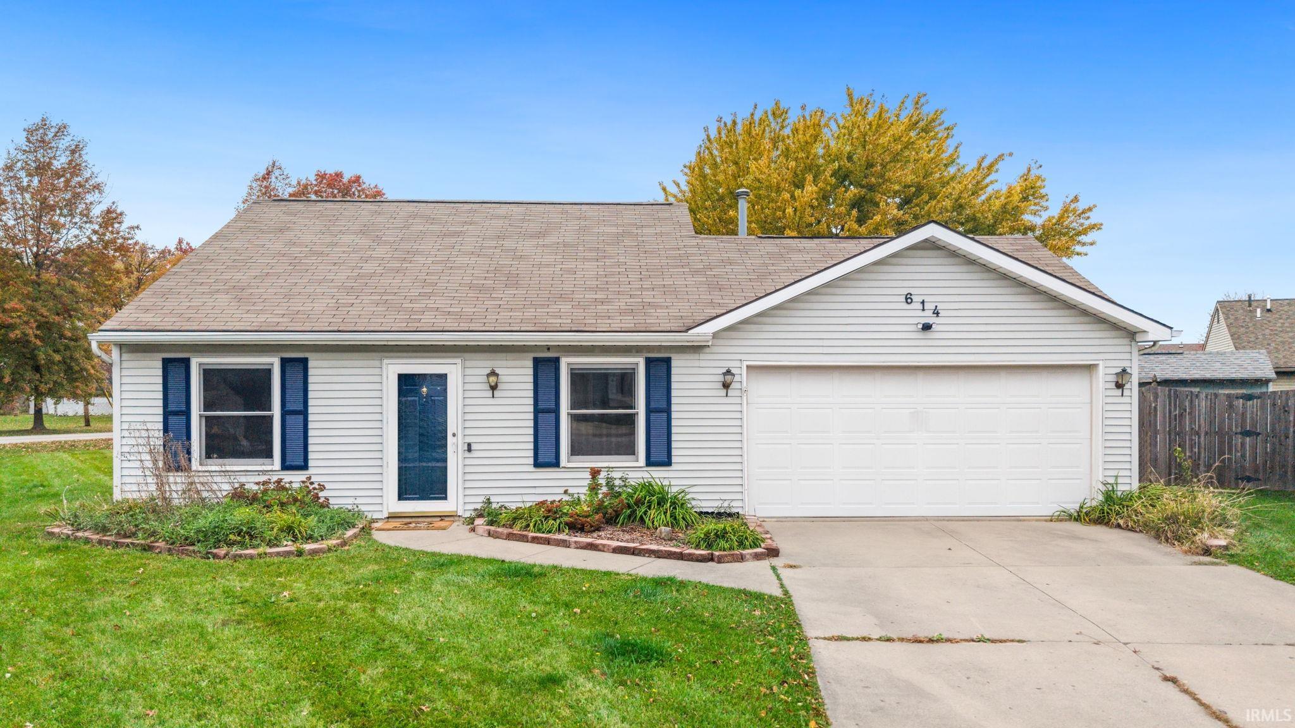
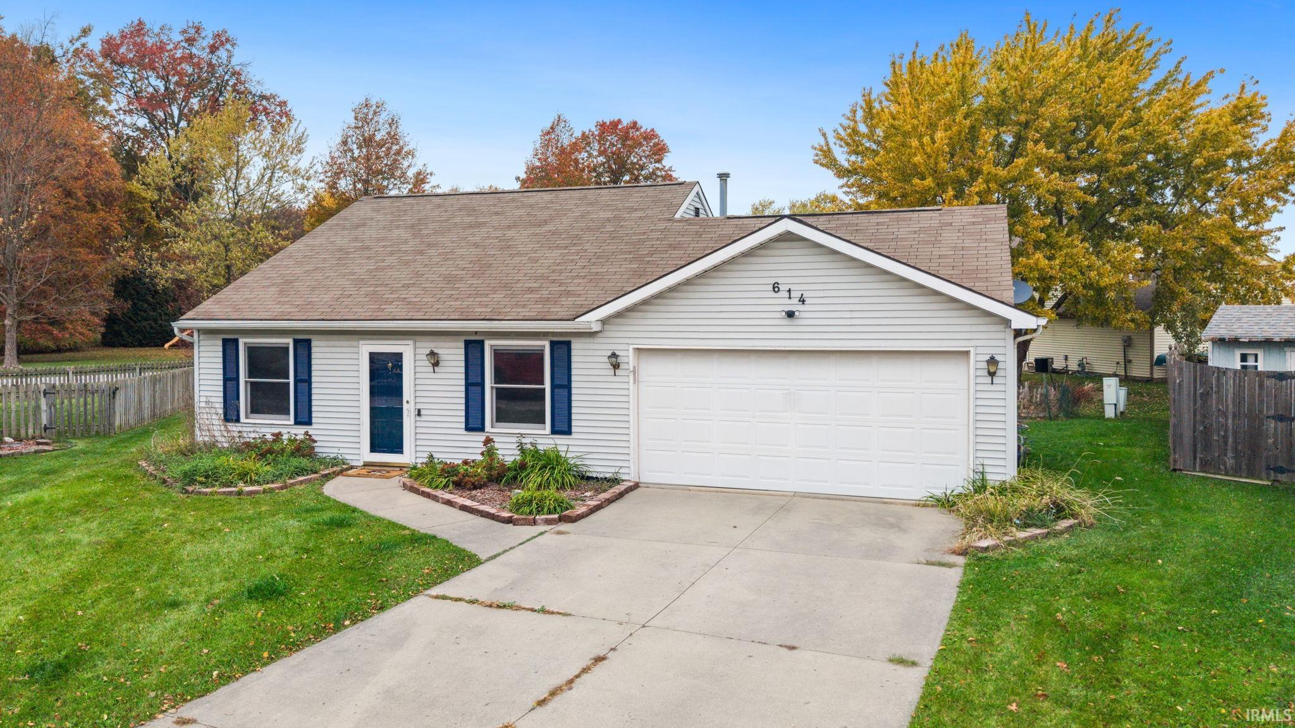
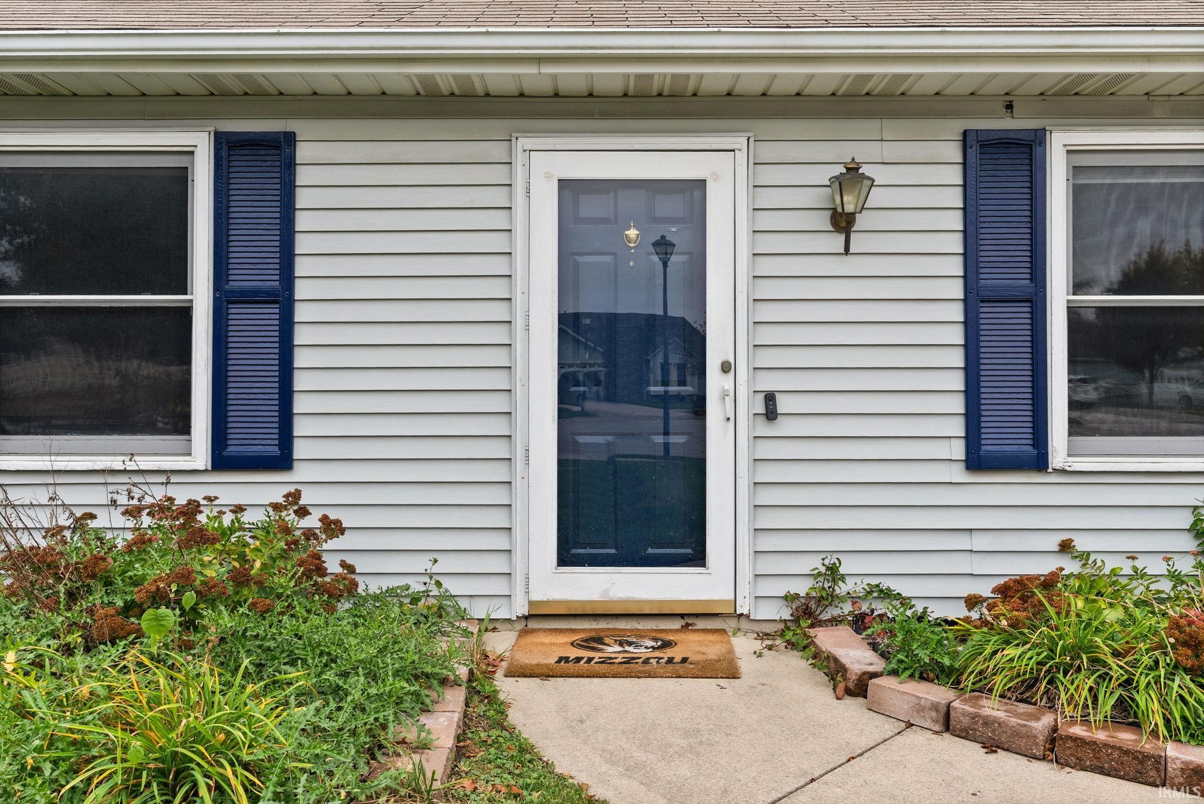
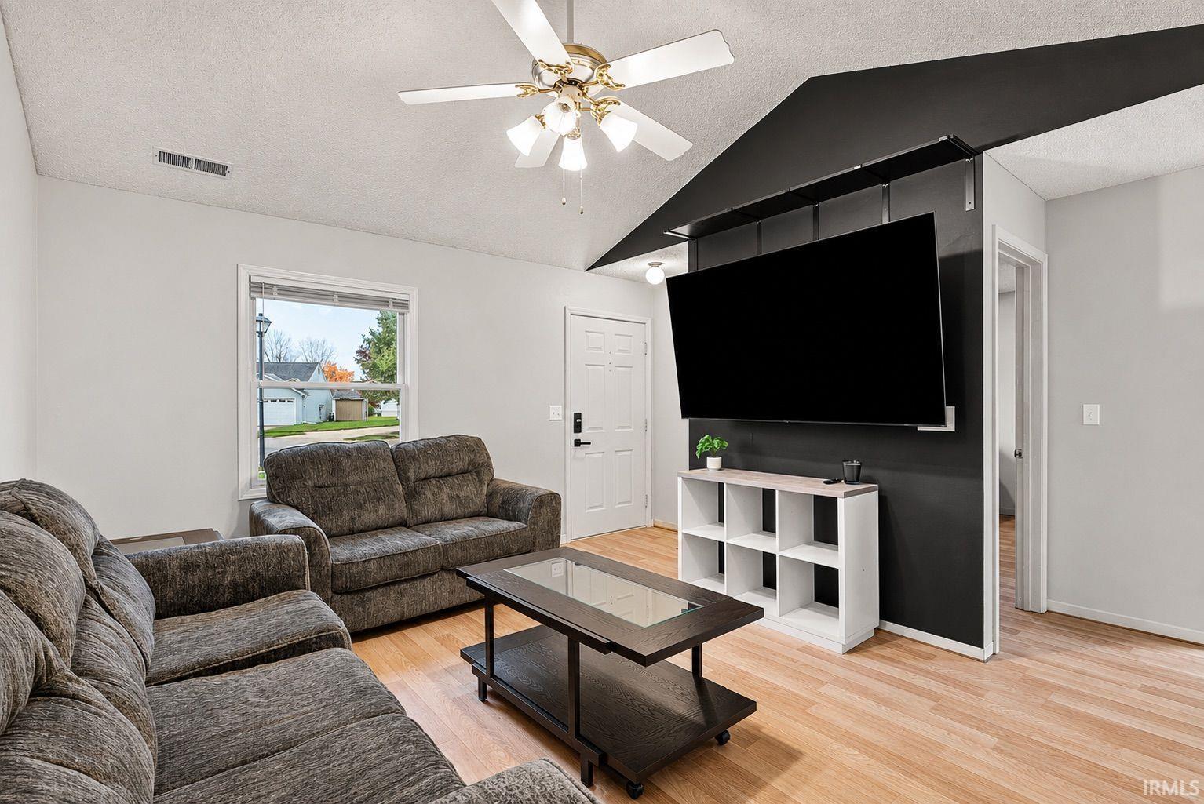
***OPEN HOUSE Saturday 11/7 from 1-3PM*** Tucked away on a quiet cul-de-sac in the desirable Stonefield subdivision, this beautifully refreshed 2-bedroom, 2-full-bath ranch offers 884 square feet of turn-key living space, an attached 2-car garage, and an unbeatable location just minutes from Lima Road, I-69, shopping, and dining. Ideal for first-time buyers, downsizers, or investors seeking a high-potential rental, the home showcases extensive modern improvements: fresh interior paint, new luxury vinyl plank flooring throughout the living areas and bedrooms, updated bathroom vinyl, modern light fixtures, new locks, and freshly finished doors. The inviting living room makes a statement with vaulted ceilings, a ceiling fan, and a stylish black accent wall with decorative shelving. In the bright kitchen, enjoy freshly painted cabinetry, durable granite countertops, a classic subway tile backsplash, updated lighting, and included appliances (refrigerator, electric range, dishwasher, and microwave), with a large sliding glass door that opens to the backyard patio and garden bed. Both full bathrooms have been comprehensively upgraded with newly refinished enamel showers, white cultured marble vanity tops, modern faucets, updated mirrors, fresh fixtures, and new toilets. Key mechanical updates provide lasting peace of mind, including a furnace and central AC (2018), water heater (2024), and an approximately 10-year-old roof. Offered due to an unexpected job relocation, this move-in-ready gem also includes remaining trim work being professionally completed on November 9th and a clean May 2026 Family Guard inspection report available upon request.

$1,344/mo

Est. mortgage payment based on a $202,000 home price.

All estimates are provided by Luxury Presence for informational purposes only. Actual amounts may vary.

Additional information

MLS® ID
202645420

Interior Features

Bedrooms
2
Bathrooms
2
Cooling
Yes
Heating
Yes
Basement
No

Exterior Features

Lot Size
0.2 Acres

Other Property Details

Taxes
$4,042
Tax Frequency
Annually
Garage
Yes
Municipality
Washington
MLS provider logo

Listings courtesy of Indiana Regional MLS as distributed by MLS GRID 

All information deemed reliable but not guaranteed and should be independently verified. All properties are subject to prior sale, change or withdrawal. Neither listing broker(s) nor John Witshork shall be responsible for any typographical errors, misinformation, misprints and shall be held totally harmless. Properties displayed may be listed or sold by various participants in the MLS. 

Based on information submitted to the MLS GRID as of 11/6/2026. All data is obtained from various sources and may not have been verified by broker or MLS GRID. Supplied Open House Information is subject to change without notice. All information should be independently reviewed and verified for accuracy. Properties may or may not be listed by the office/agent presenting the information.

IDX information is provided exclusively for consumers’ personal noncommercial use, that it may not be used for any purpose other than to identify prospective properties consumers may be interested in purchasing, that the data is deemed reliable but is not guaranteed by MLS GRID, and that the use of the MLS GRID data may be subject to an end user license agreement prescribed by IRMLS as amended from time to time. 

©2026 Indiana Regional MLS. All rights reserved.

Data last updated 3:32 AM UTC, 11/6/2026

DMCA Notice


Powered by Luxury Presence