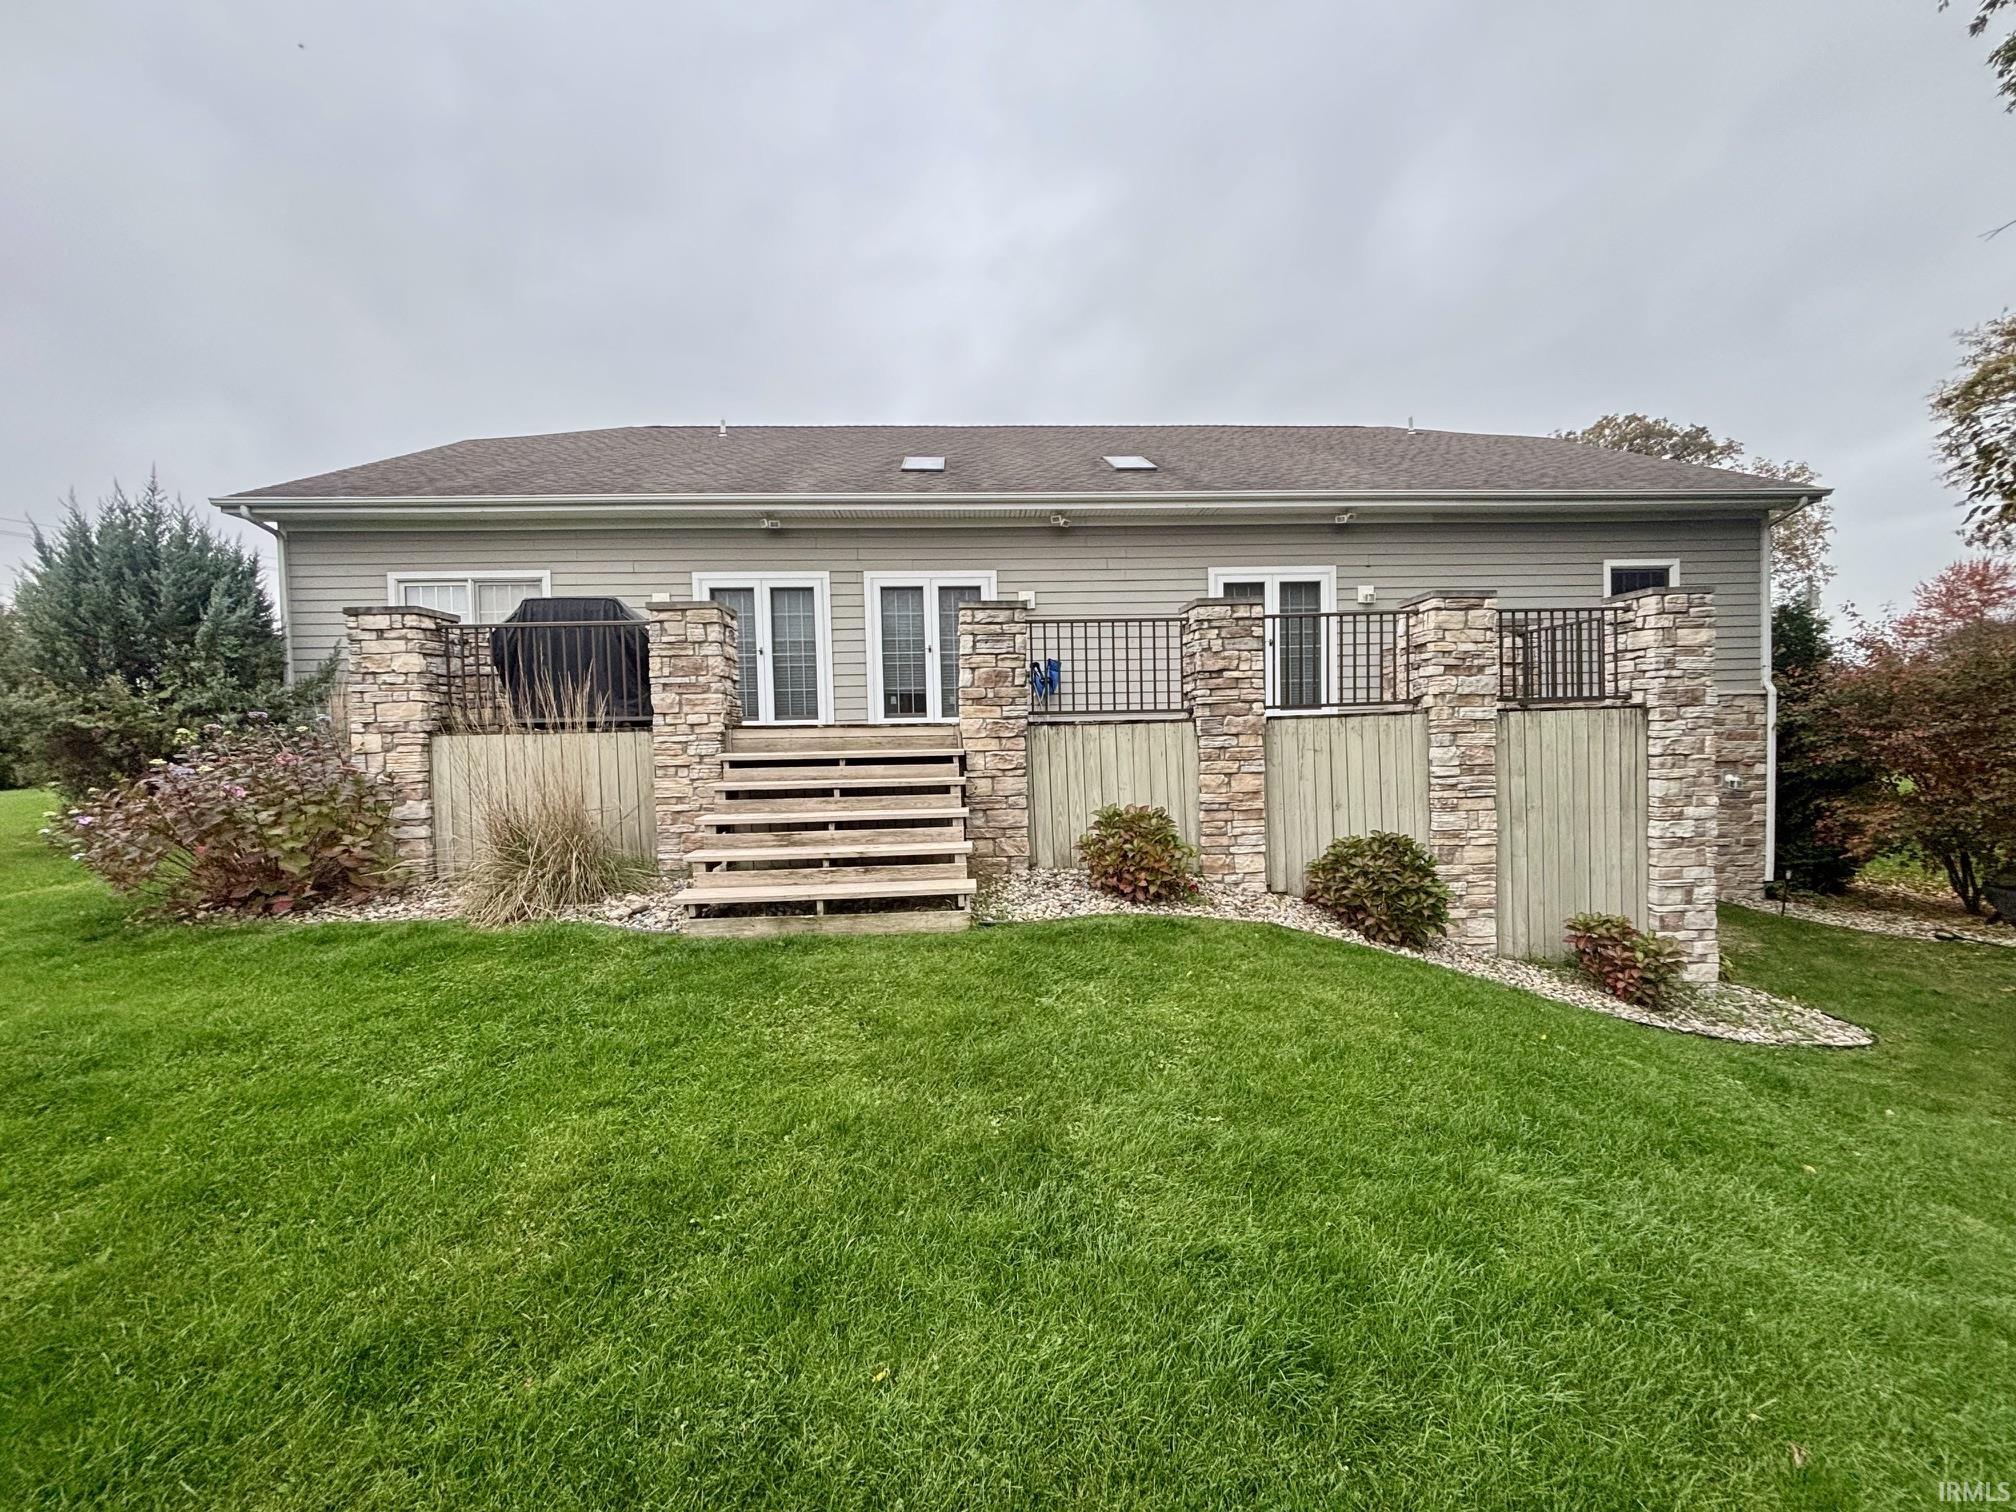
Property photo 1
Property photo 2
Property photo 3
Property photo 4
Property photo 5
Courtesy of Keller Williams Realty Group, Megan Schemenauer, [email protected]
4 Beds
3 Baths
3,109 sqft

$489,000

224 Woodies Lane, Bremen IN, 46506

Built in1996
Property size3,109 sqft
Property typeResidential

Overview

Active

Updated 3 days ago

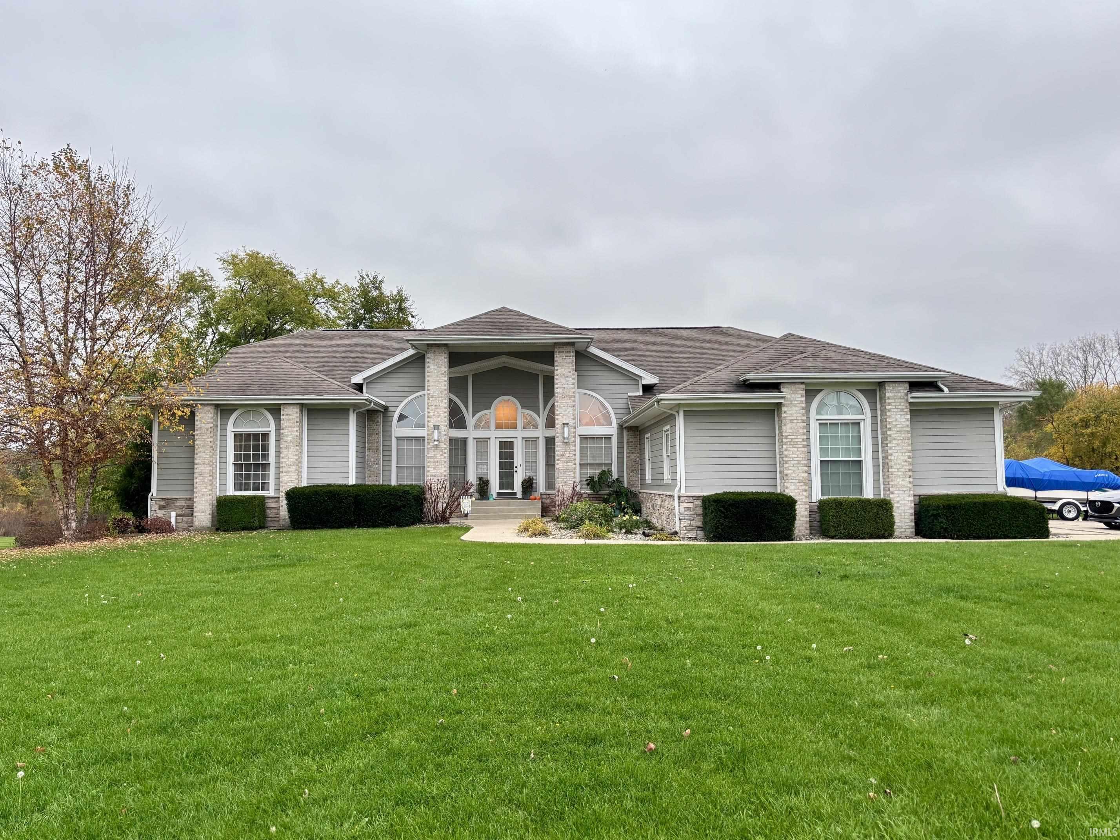
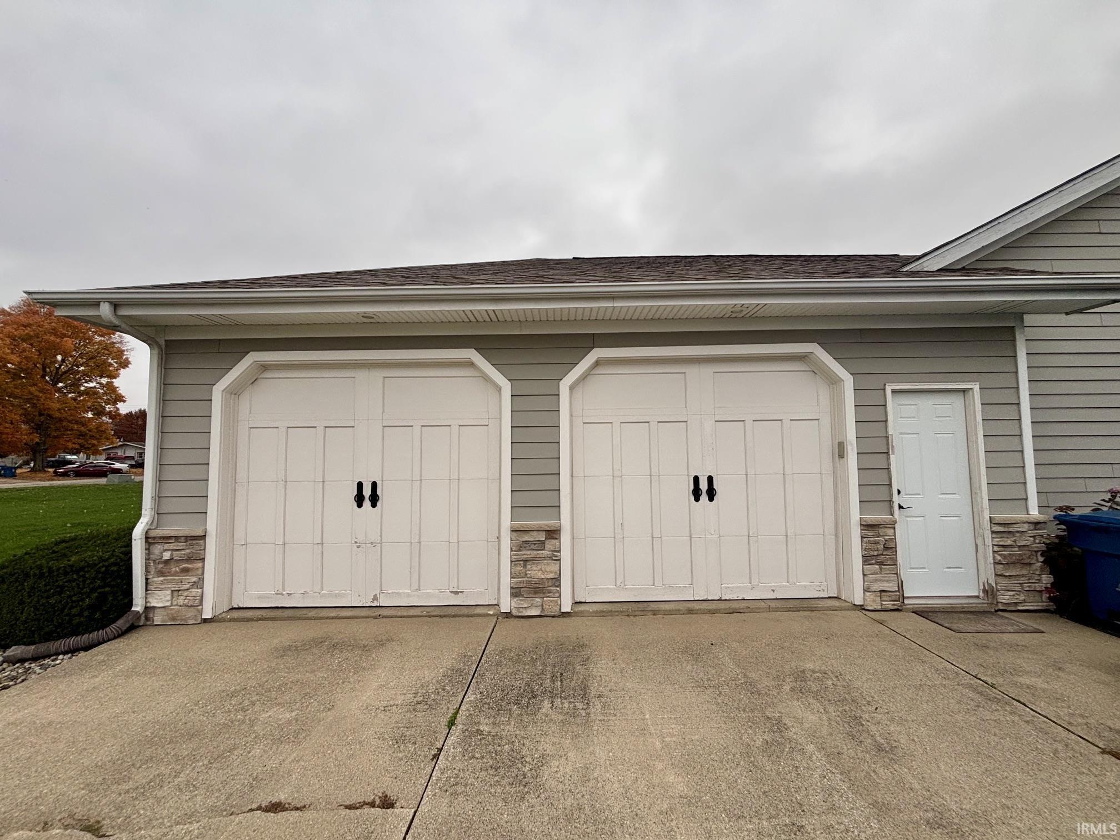
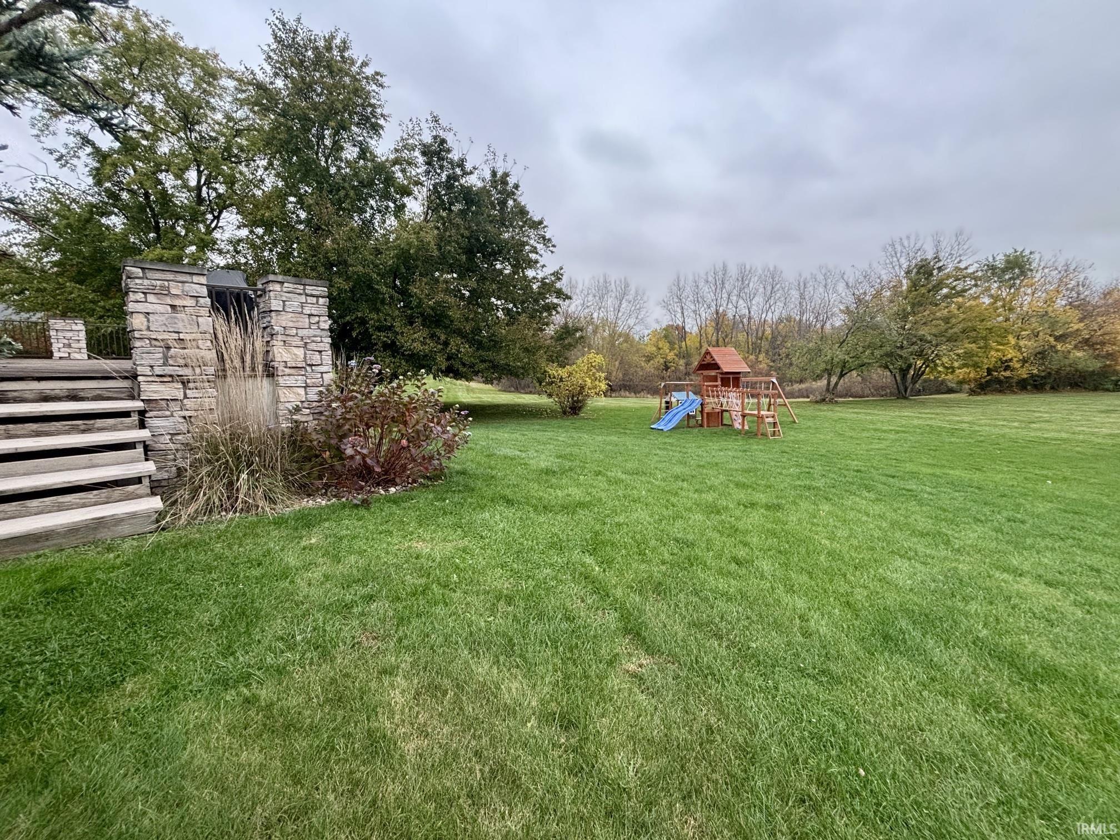
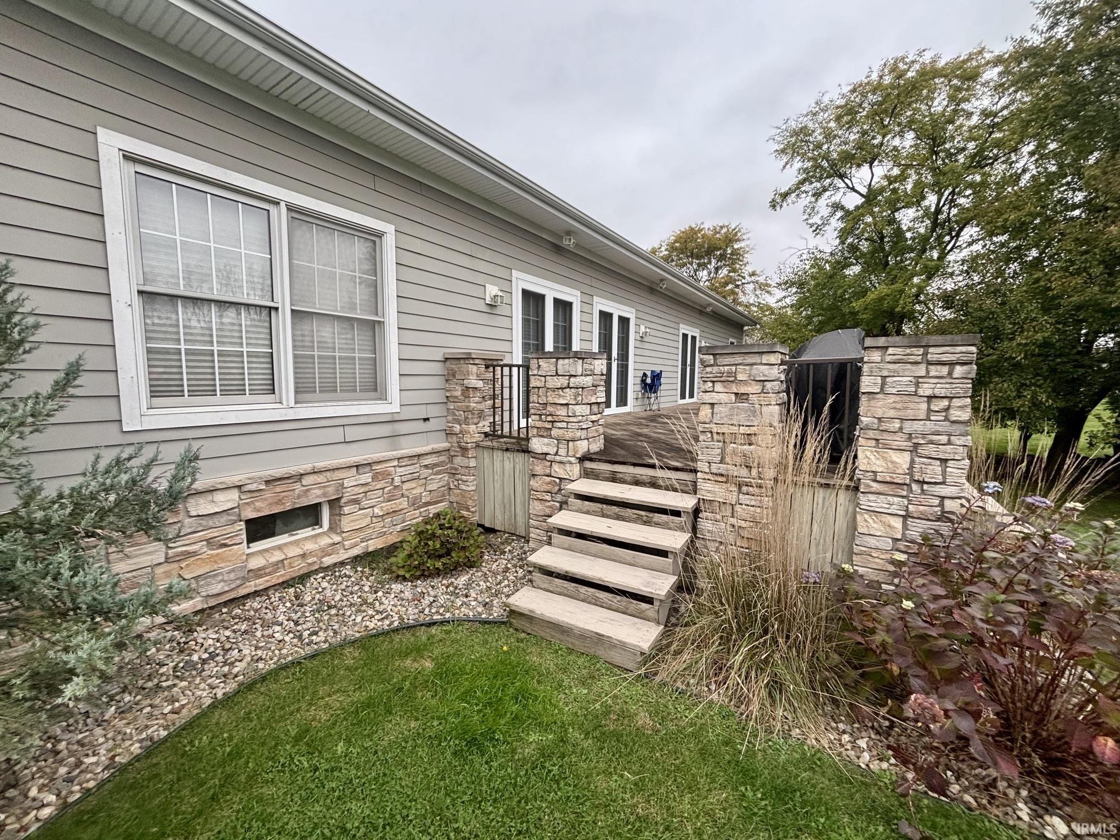
This 4-bedroom home offers a split-bedroom floor plan, distinctive architectural details, and an extensive list of modern amenities. The grand foyer features abundant windows, hardwood flooring, and two chandeliers. Vaulted ceilings, two living room skylights, and UV/heat-blocking front window protection provide natural light and year-round comfort. The kitchen features hardwood flooring, pantry, breakfast bar with seating, tile backsplash, double-basin sink, garbage disposal, and approximately four-year-old Frigidaire Professional commercial-grade appliances. The living and dining rooms feature white carpeting, while the living room includes a custom entertainment center with an 86-inch TV and surround sound. Multi-room audio speakers extend into the primary bedroom and bathroom. The primary suite includes a walk-in closet, additional cabinetry, and private bath with dual sinks, large linen closet, black tile shower, and garden tub. Bedrooms one and two share a Jack-and-Jill bathroom with dual sinks and separate pocket-door entrances. Additional amenities include dual air conditioning systems, dual furnaces, and dual water heaters. The full unfinished walk-out basement offers future finishing potential, with plumbing and materials in place for a fourth bathroom, including a toilet, shower stall, vanity, sink, ejector pump, and floor tile. The private, landscaped backyard features a raised outdoor terrace with decorative stone pillars. A two-car garage and additional concrete driveway parking complete the property. Located in the welcoming small town of Bremen, this home offers generous living space, distinctive features, and modern conveniences in a convenient small-town setting.

$3,253/mo

Est. mortgage payment based on a $489,000 home price.

All estimates are provided by Luxury Presence for informational purposes only. Actual amounts may vary.

Additional information

MLS® ID
202645368

Interior Features

Bedrooms
4
Bathrooms
3
Fireplace
Yes
Cooling
Yes
Heating
Yes
Basement
Yes

Exterior Features

Lot Size
0.54 Acres

Other Property Details

Taxes
$4,159
Tax Frequency
Annually
Garage
Yes
Municipality
German
MLS provider logo

Listings courtesy of Indiana Regional MLS as distributed by MLS GRID 

All information deemed reliable but not guaranteed and should be independently verified. All properties are subject to prior sale, change or withdrawal. Neither listing broker(s) nor John Witshork shall be responsible for any typographical errors, misinformation, misprints and shall be held totally harmless. Properties displayed may be listed or sold by various participants in the MLS. 

Based on information submitted to the MLS GRID as of 11/5/2026. All data is obtained from various sources and may not have been verified by broker or MLS GRID. Supplied Open House Information is subject to change without notice. All information should be independently reviewed and verified for accuracy. Properties may or may not be listed by the office/agent presenting the information.

IDX information is provided exclusively for consumers’ personal noncommercial use, that it may not be used for any purpose other than to identify prospective properties consumers may be interested in purchasing, that the data is deemed reliable but is not guaranteed by MLS GRID, and that the use of the MLS GRID data may be subject to an end user license agreement prescribed by IRMLS as amended from time to time. 

©2026 Indiana Regional MLS. All rights reserved.

Data last updated 4:01 AM UTC, 11/5/2026

DMCA Notice


Powered by Luxury Presence