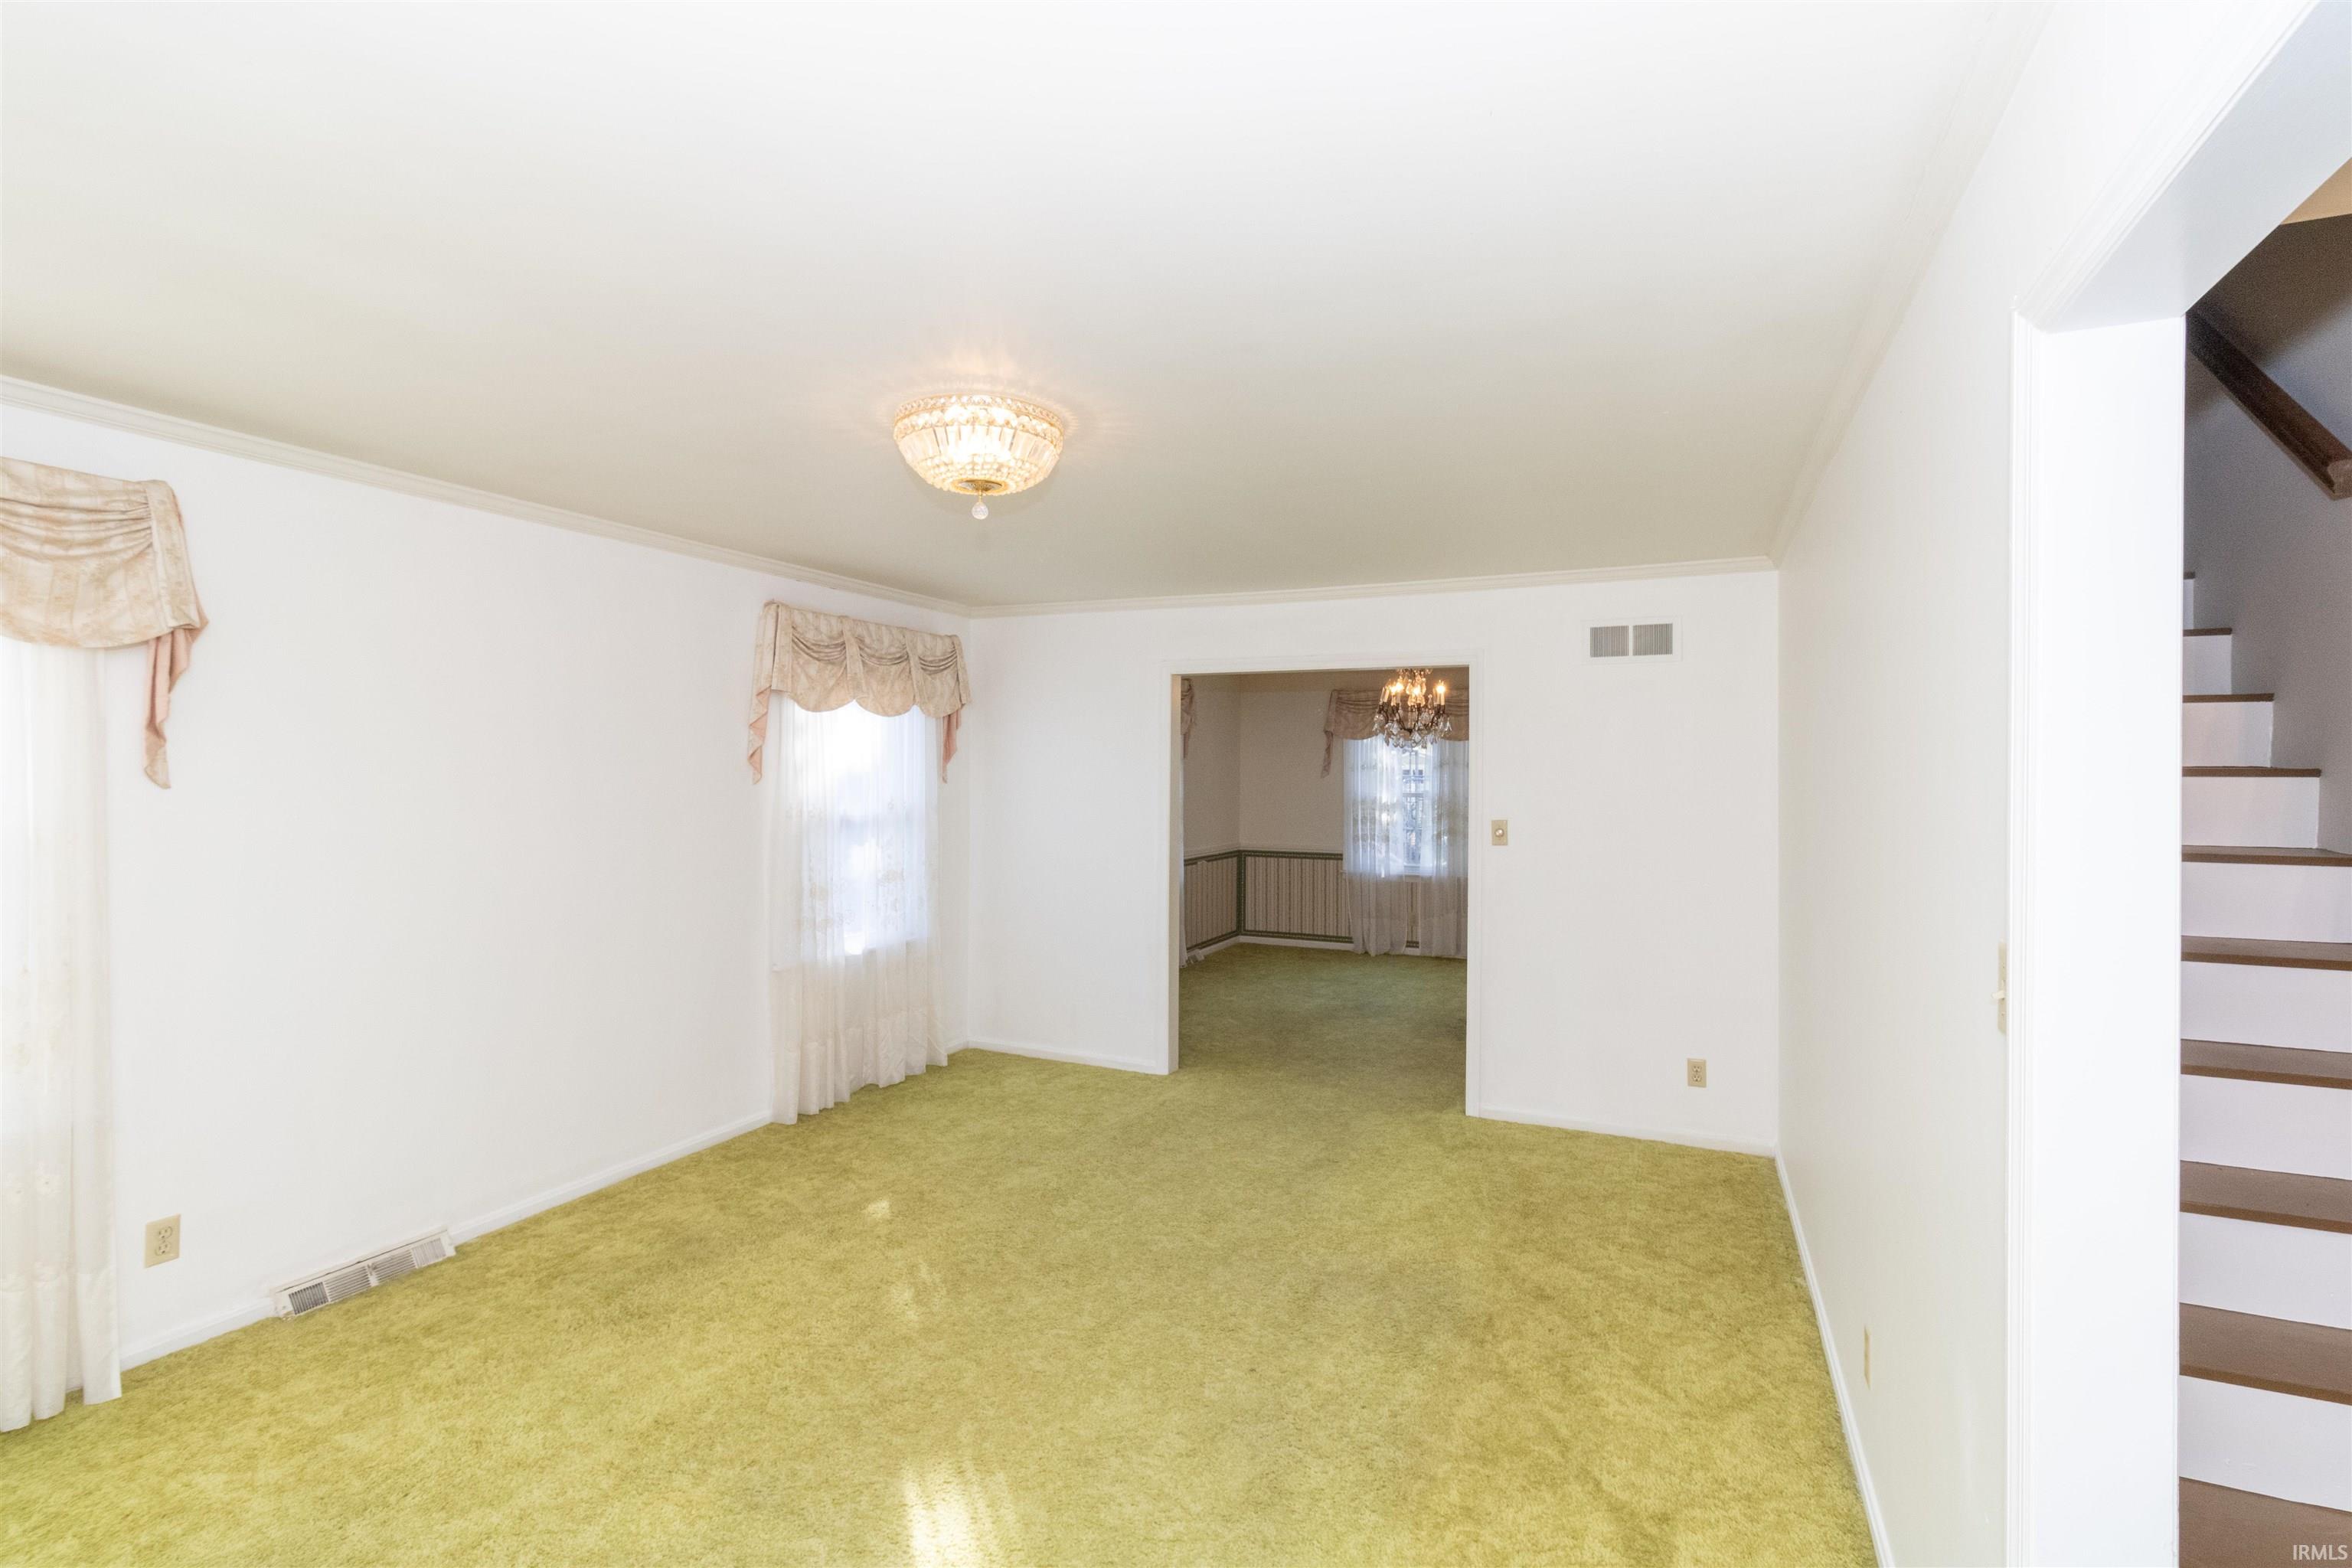
Property photo 1
Property photo 2
Property photo 3
Property photo 4
Property photo 5
Courtesy of eXp Realty, LLC, Doug Howie, Cell: 812-545-7755
5 Beds
3 Baths
3,971 sqft

$380,000

501 Oriole Drive, Evansville IN, 47715

Built in1965
Property size3,971 sqft
Property typeResidential

Overview

Active

Updated 9h ago

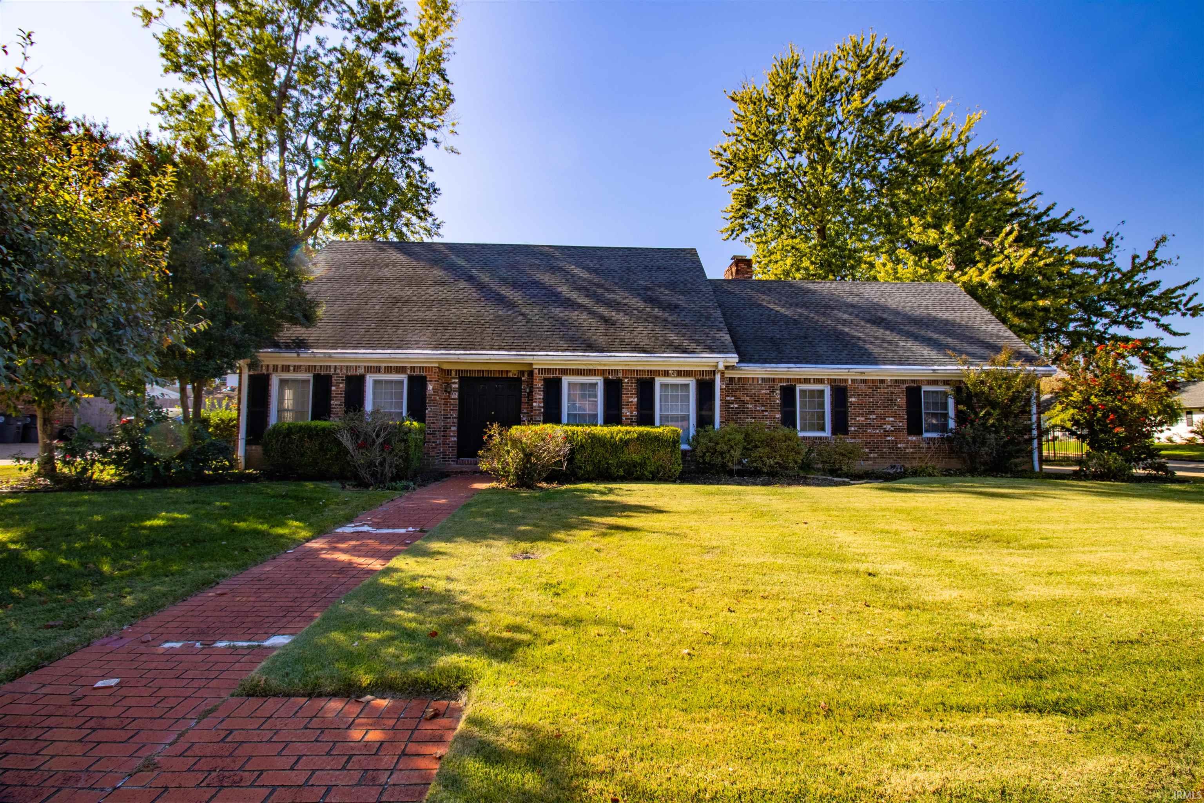
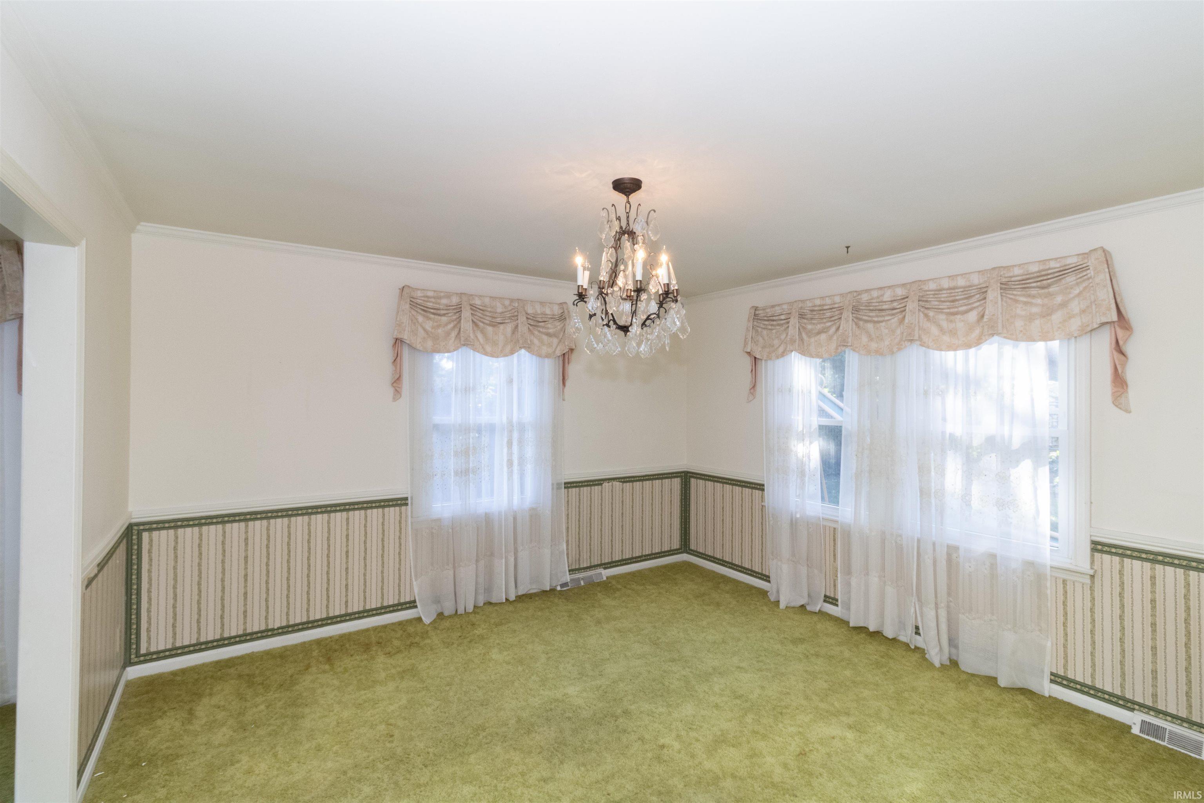
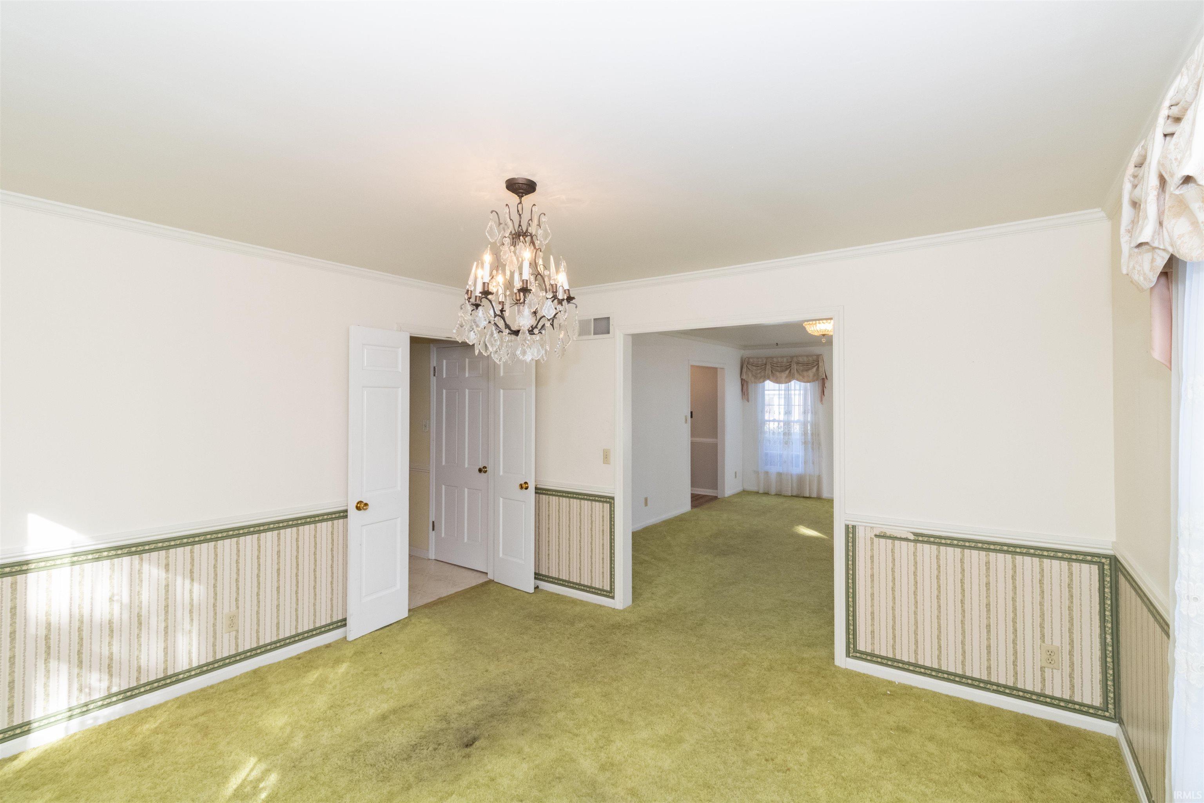
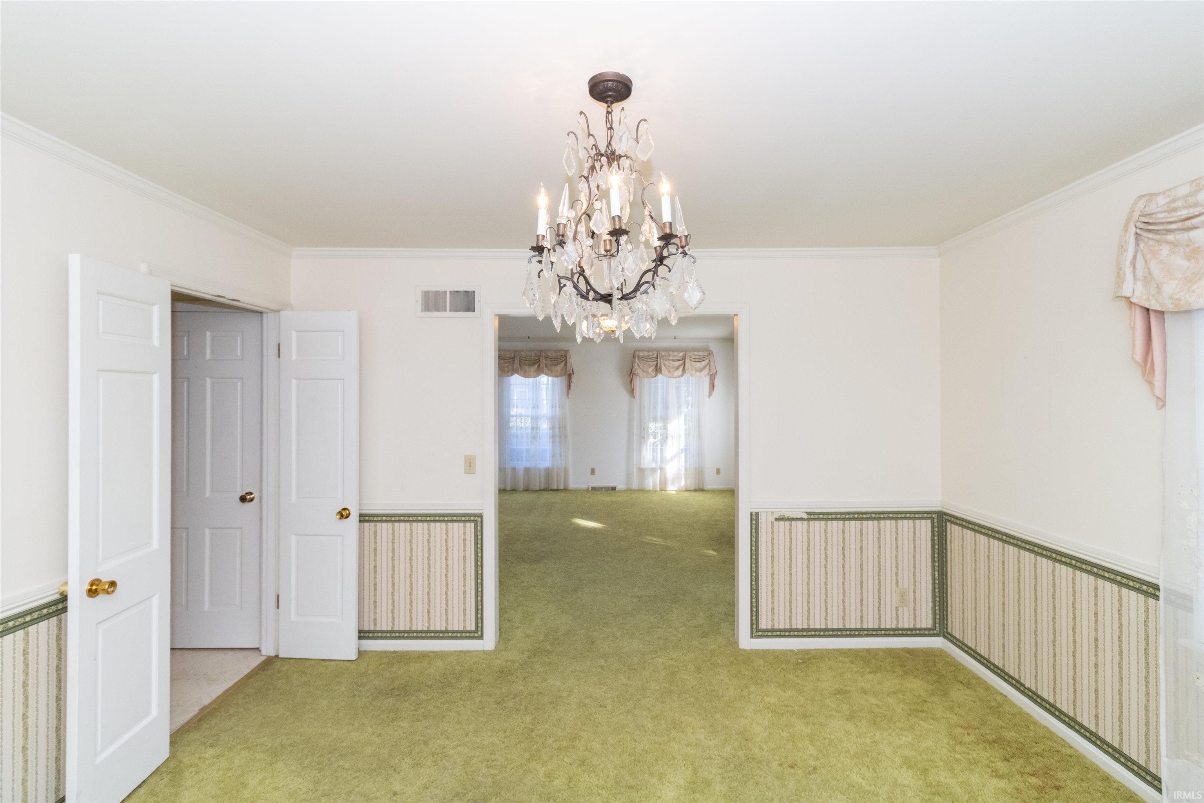
Welcome to 501 Oriole Drive, a stately and spacious residence nestled in the highly sought-after Carrollton Court subdivision—just moments from Plaza Middle School and all of Evansville’s Eastside conveniences. Step into the freshly updated foyer featuring new luxury vinyl tile flooring and crisp, modern paint. The formal living and dining rooms offer an elegant setting for entertaining and set the tone for the generous living space throughout the home. The heart of the home is the open-concept kitchen and informal living area, where a cozy fireplace and bay window overlook the beautifully serene backyard. A main-level bedroom with private en-suite bath is perfect for guests or one-level living. Enjoy year-round comfort in the bright sunroom, and take advantage of the large main-level laundry room for added convenience. Downstairs, a massive recreation room opens up endless possibilities—from game nights to home theater or gym space—plus a dedicated office area ideal for remote work. Upstairs, you’ll find four generously sized bedrooms and two full baths, including a private rear staircase that leads directly to the spacious primary suite with en-suite bath for added privacy and convenience. Additional highlights include: Whole-house automatic generator, brand-new water heater, dual-zone climate control with separate AC units for each floor, and professionally encapsulated crawl space with dehumidifier. The home also features an automatic whole-house generator for added peace of mind. With almost 4,000 square feet of flexible living space and thoughtful updates throughout, this impressive home offers room to grow, work, and relax in comfort.

$2,528/mo

Est. mortgage payment based on a $380,000 home price.

All estimates are provided by Luxury Presence for informational purposes only. Actual amounts may vary.

Additional information

MLS® ID
202645755

Interior Features

Bedrooms
5
Bathrooms
3
Fireplace
Yes
Cooling
Yes
Heating
Yes
Basement
Yes

Exterior Features

Lot Size
0.3 Acres

Other Property Details

Taxes
$4,243
Tax Frequency
Annually
Garage
Yes
Municipality
Knight
MLS provider logo

Listings courtesy of Indiana Regional MLS as distributed by MLS GRID 

All information deemed reliable but not guaranteed and should be independently verified. All properties are subject to prior sale, change or withdrawal. Neither listing broker(s) nor John Witshork shall be responsible for any typographical errors, misinformation, misprints and shall be held totally harmless. Properties displayed may be listed or sold by various participants in the MLS. 

Based on information submitted to the MLS GRID as of 11/8/2026. All data is obtained from various sources and may not have been verified by broker or MLS GRID. Supplied Open House Information is subject to change without notice. All information should be independently reviewed and verified for accuracy. Properties may or may not be listed by the office/agent presenting the information.

IDX information is provided exclusively for consumers’ personal noncommercial use, that it may not be used for any purpose other than to identify prospective properties consumers may be interested in purchasing, that the data is deemed reliable but is not guaranteed by MLS GRID, and that the use of the MLS GRID data may be subject to an end user license agreement prescribed by IRMLS as amended from time to time. 

©2026 Indiana Regional MLS. All rights reserved.

Data last updated 3:49 AM UTC, 11/8/2026

DMCA Notice


Powered by Luxury Presence